What makes the building different
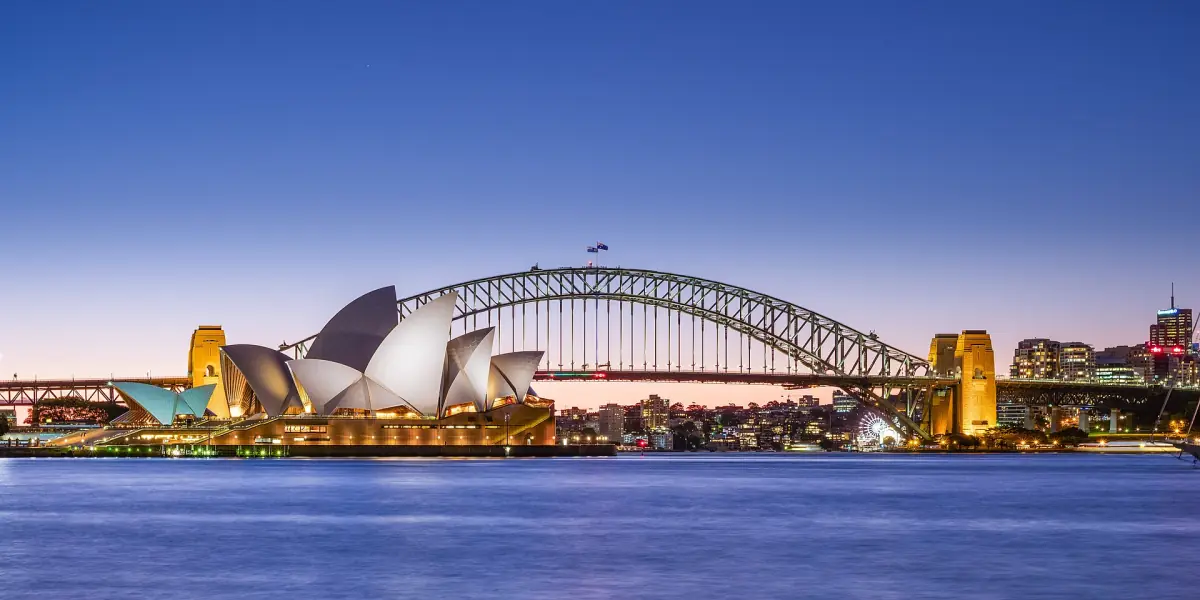
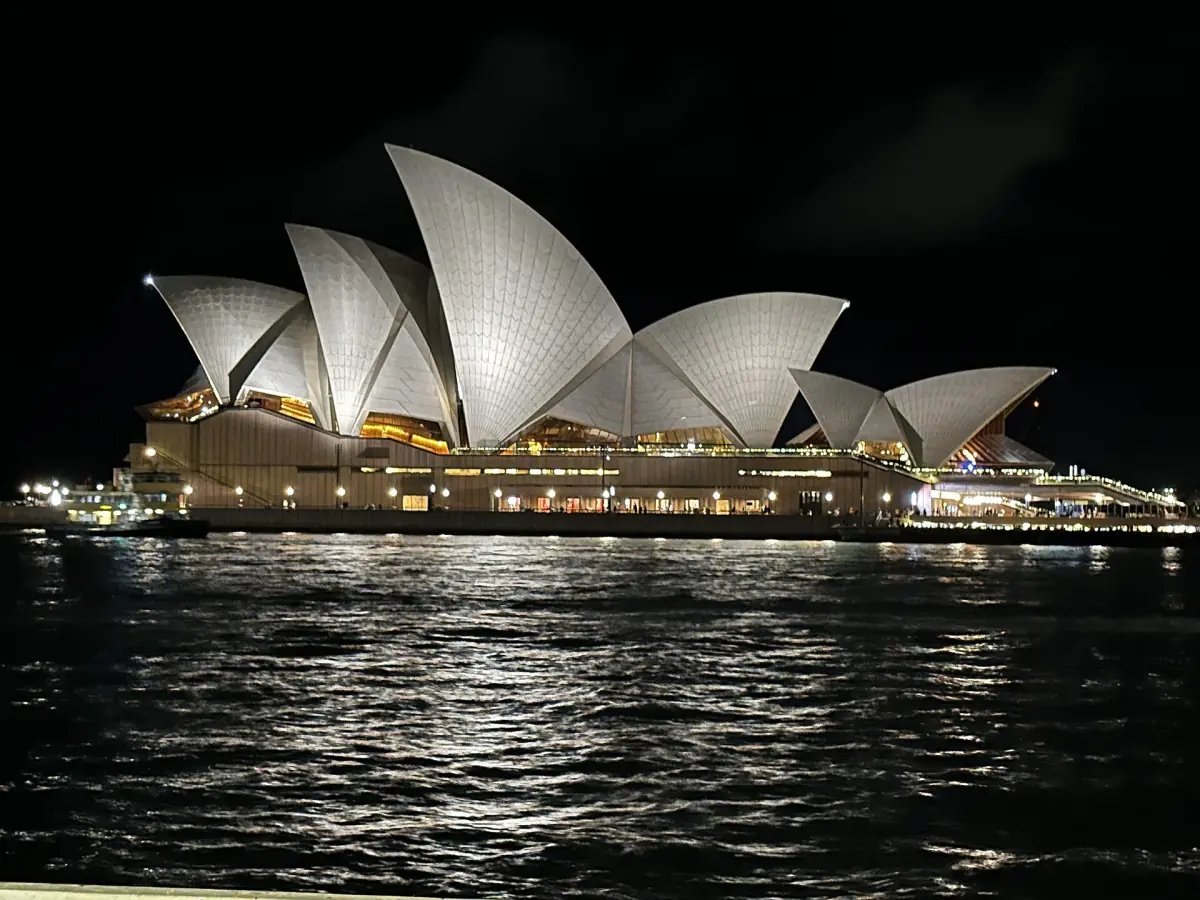
The Sydney Opera House is a performing arts centre with several halls under one roof landscape. It sits on Bennelong Point, which the Gadigal people know as Tubowgule. The famous "sails" are not fabric. They are curved shells, and each one is covered in tiles.
The Danish architect Jørn Utzon won the design competition with entry number 218, announced on 29 January 1957. The competition drew more than 223 entries from 28 countries. His sketch showed shells rising from a broad platform, and turning it into a real building took years of engineering.
Jørn Utzon: the architect behind the shells
The competition, the prize and the story of his exit.
The competition win
Utzon's entry was number 218, and the result was announced on 29 January 1957. A popular story says a famous jury member pulled the drawing out of a rejected pile. That account is not firmly documented, and a juror rejected it, so treat it as a legend.
Pritzker Prize
Utzon received the Pritzker Architecture Prize in 2003. It is the profession's top award.
Leaving the project
Utzon met the minister in charge, Davis Hughes, on 28 February 1966 and resigned soon after. He left Australia on 28 April 1966. This was far more than a difference of taste. The history page covers the sequence in detail.
History of the Opera House →A later return
In 1999 Utzon was appointed again, this time as design consultant for the building.
Our picks: tours of the building
Three ways to see the inside of the Opera House with a guide.
Hand-picked tours, booked through GetYourGuide. Prices are indicative starting prices in Australian dollars (as of October 2026). Tap a tour for live availability and the current price in your currency.
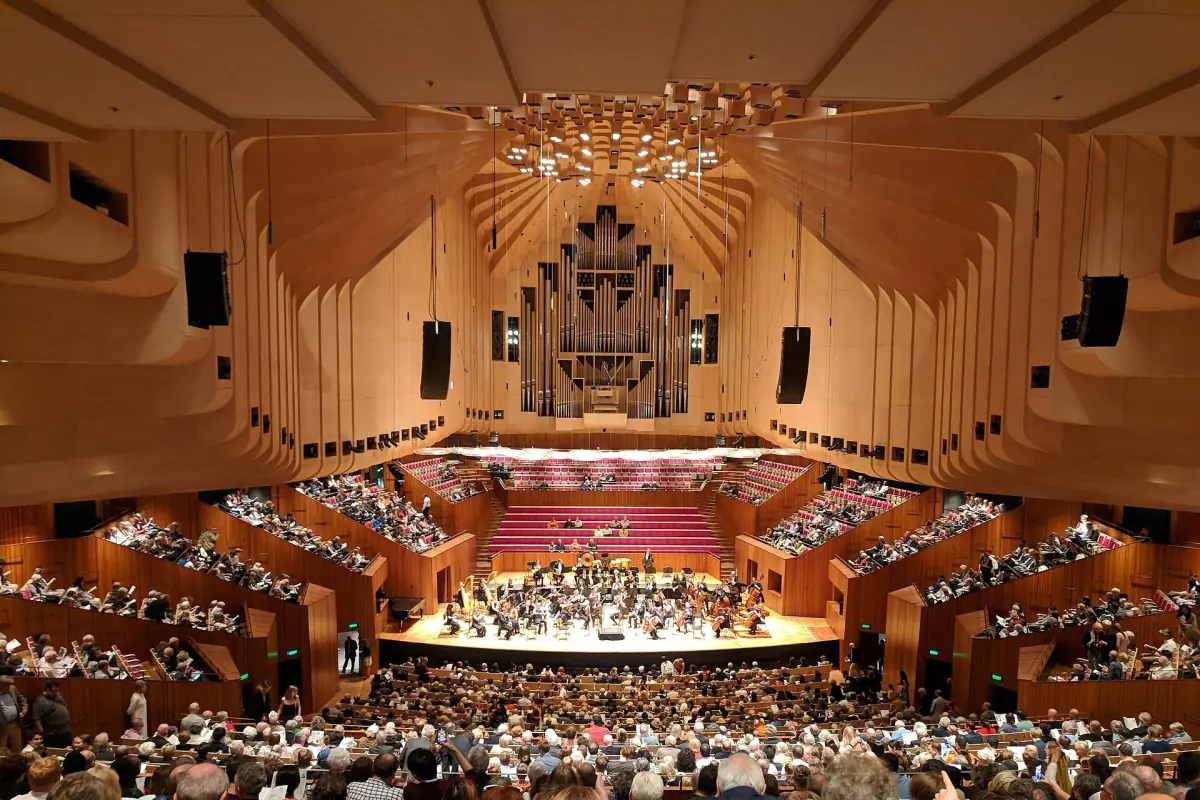
VIP backstage tour with breakfast
A backstage tour, then breakfast with your guide in the Green Room. Transfers to and from the Opera House are not included.
Check availability →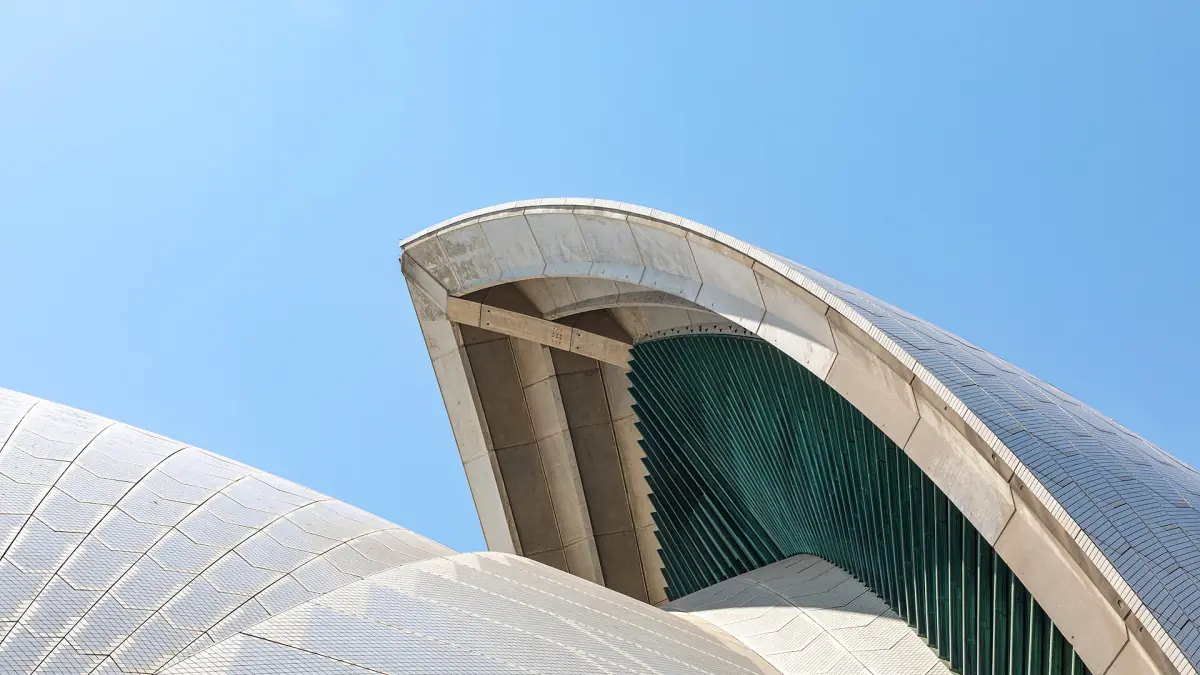
One-hour Opera House tour with a meal and drink
A guide with headset, one dish and one drink. Extra food and drinks cost more, and large luggage cannot be stored.
Check availability →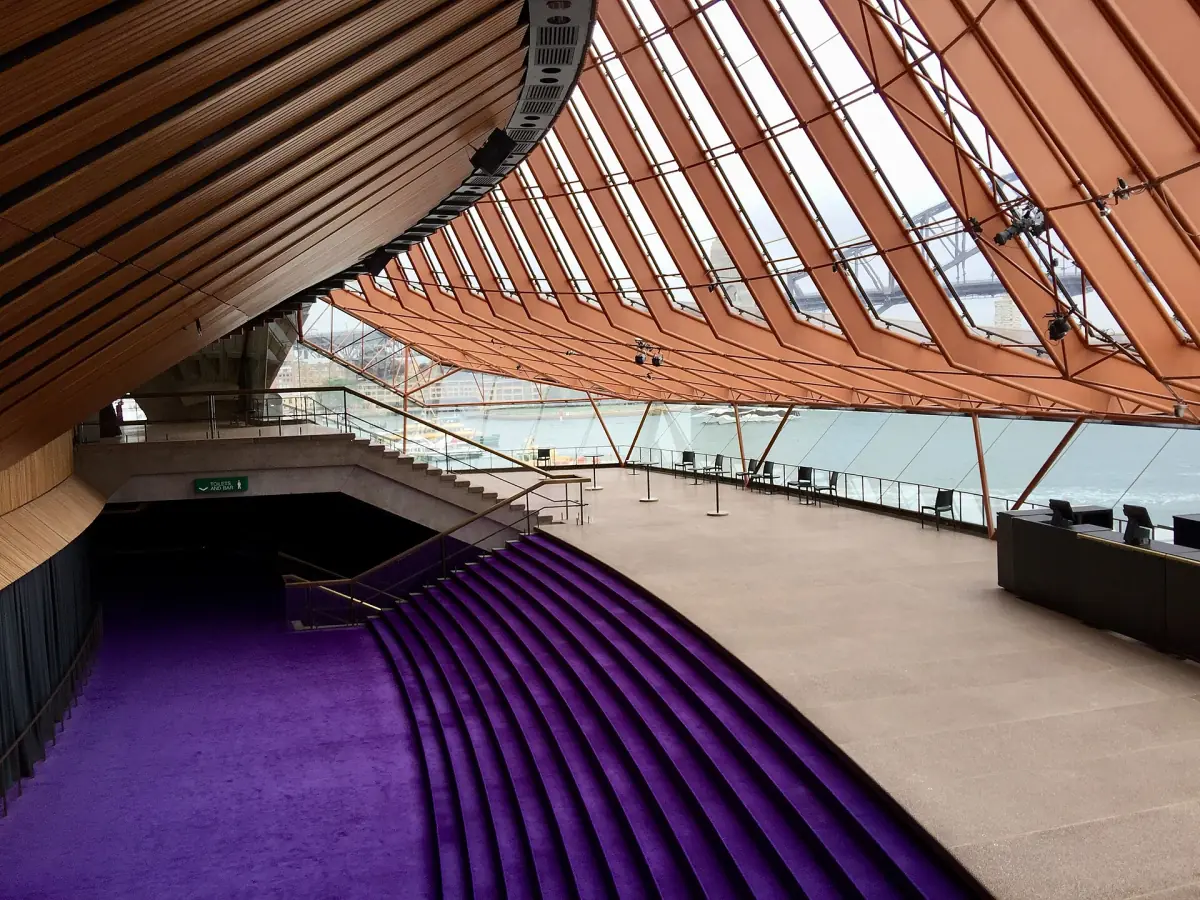
Opera House guided tour with entry
A live guide and entry to the building. A cloakroom takes small bags and prams; large luggage cannot be stored.
Check availability →Opera House tours and experiences
Guided walks through the building, with architecture highlights, times and live availability. Check the tour length and the meeting point before you book.
The spherical solution
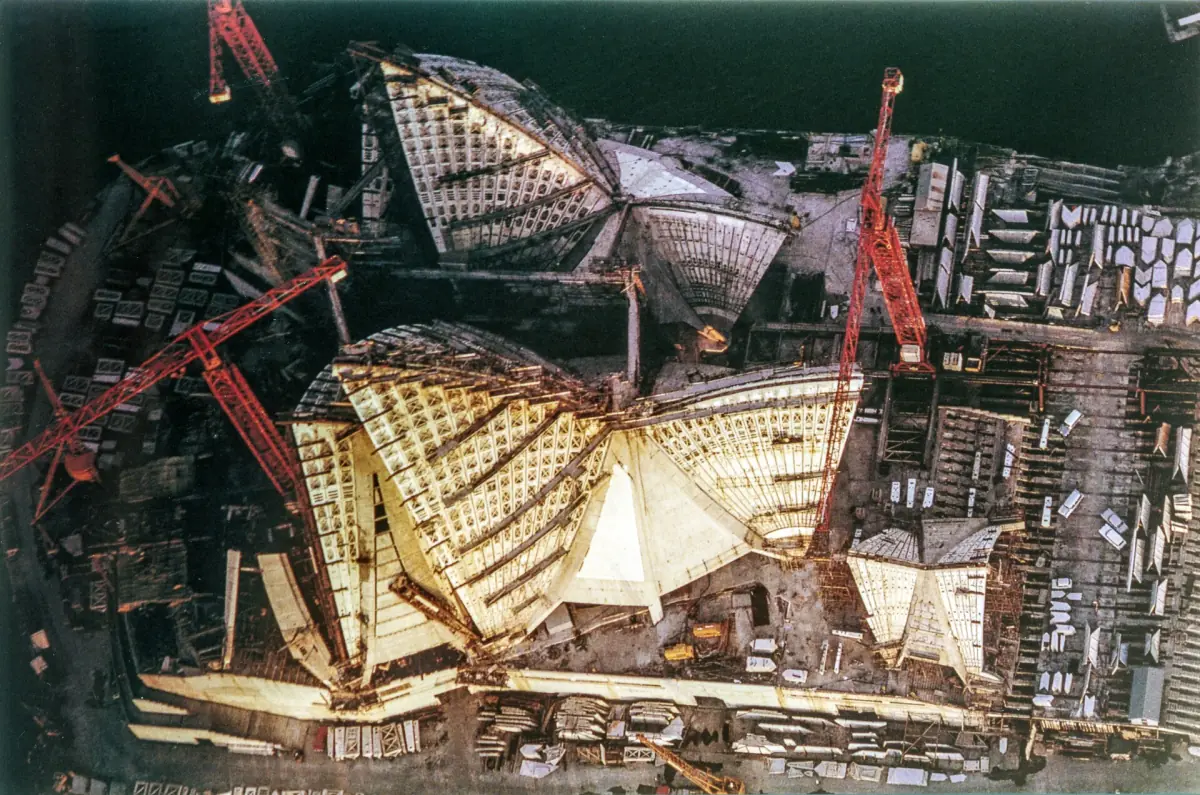
The shells needed a geometry that could actually be built. The answer was a spherical one: the shell surfaces share a common spherical geometry. Utzon documented the solution in his Yellow Book in January 1962.
This explains the look of the skyline. The roofs feel related even though they differ in size, because they come from the same underlying shape.
The shells cover the main halls and the restaurant. The World Heritage description speaks of three groups of interlocking vaulted shells, and that is the best way to read the skyline: three clusters, not a random scatter of sails.
Tiles and surface
The shells carry 1,056,006 tiles. The Swedish company Höganäs developed the Sydney Tile for the job. Each tile is a 120 mm square made of clay with a small share of crushed stone. In total, 4,228 tile chevrons were made.
The surface also works as a screen. During Vivid Sydney, light shows play across the shells. See our guide to Vivid Sydney for the dates of the next festival.
To see the tiles from close by, take a tour or walk around the building on the harbour side. The structure rewards a slow look.
Who finished the building
Not every interior is Utzon's work.
After Utzon left in 1966, a new architect team under design lead Peter Hall took over, and Hall carried the design responsibility through to completion. The house therefore shows two hands: Utzon's shell form on the outside and a later design team's work on much of the completion. Credit the whole building to Utzon alone, and you miss that part of the story.
Want the measurements? See the numbers and measurements. Want the best angle for a photo? Our guide to the best views of the building has the viewpoints.
See the architecture in person
Two tour types fit this topic. Prices are for 2026.
| Tour | Length | Adult price | Notes |
|---|---|---|---|
| Architectural Tour | About 75 minutes | AUD 60 booked ahead, AUD 65 on the day | English only; Saturdays at 8:15 and 10:00, selected Sundays at 10:00; stairs |
| Standard Opera House Tour | About 60 minutes | AUD 50 booked ahead, AUD 55 on the day | Seven languages; up to 2.5 km and about 300 steps |
From 1 April 2027 the Architectural Tour rises to AUD 65 and AUD 70, and the standard tour to AUD 52 and AUD 57. Times follow a calendar, so check the current timetable before you go. Compare all options on our tours page.
Opera House architecture: frequently asked questions
Who designed the Sydney Opera House?
Jørn Utzon, a Danish architect, won the competition in 1957. After he left the project in 1966, a team under Peter Hall completed the building.
Are the sails made of fabric?
No. They are curved shells covered with tiles. The word "sails" is only a nickname for their shape.
How many tiles are on the roof?
There are 1,056,006 tiles. Each is a 120 mm square, developed in Sweden from clay with a little crushed stone.
Is the Opera House a World Heritage Site?
Yes. It was listed in 2007. The listing describes three groups of interlocking vaulted shells over the main halls and the restaurant.
Can I see inside as well as outside?
Yes, on a tour or by attending a show. A tour does not promise access to every hall, because the working schedule decides which rooms are open. The Architectural Tour focuses on the design story.